
Views - Primary on Main





Address
1533 Westwood Drive, Las Vegas, NV
Price
$ 3,250,000
Property Attributes
- MLS#2817963
- TypeSingle Family
- Listing Status Active
- CountyClark
- CityLas Vegas
- NeighborhoodScotch Eighty Add
- Zip89102
- Style
- Year Built1996
- Taxes$ 13195
- Price$ 3,250,000
- Bedrooms5
- Full Bathrooms5
- Half Bathrooms1
- Sqr Footage8084
- Lot Size0.75 Acres
Data Source:
Greater Las Vegas MLS (GLVAR)
Property Description
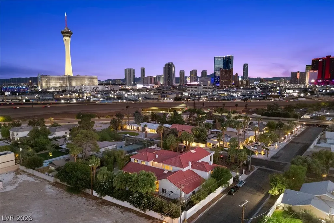
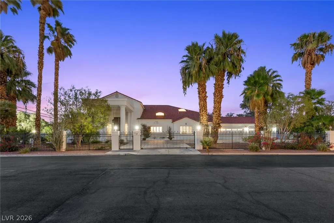
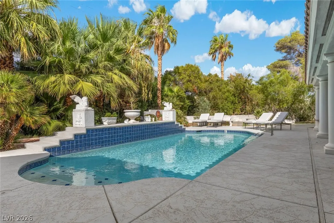
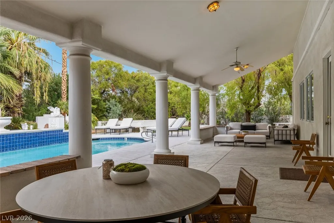
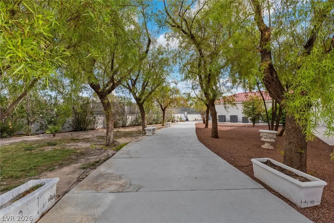
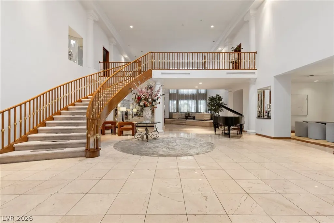
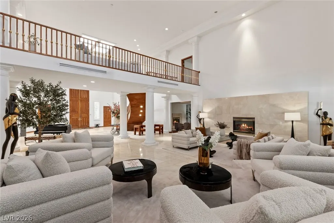
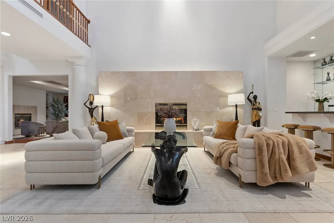
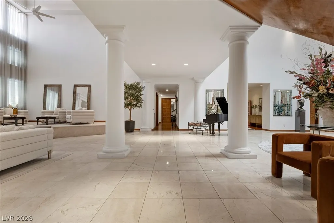
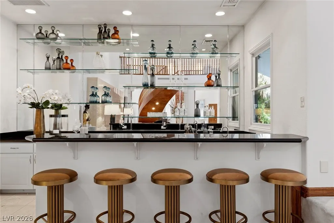
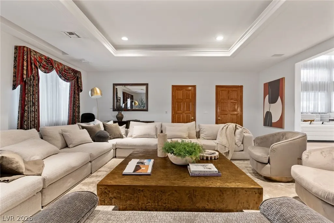
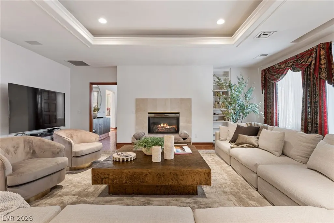
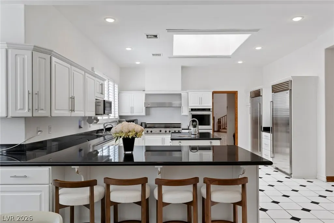
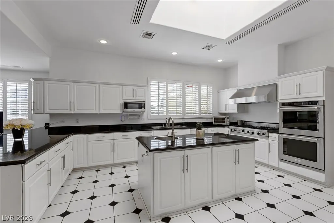
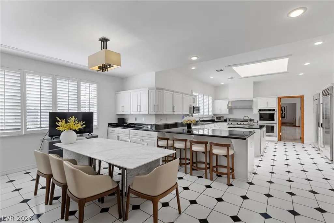
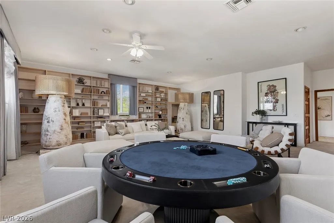
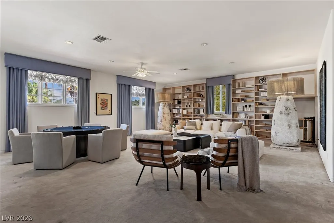
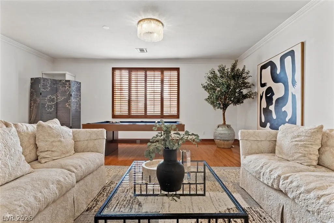
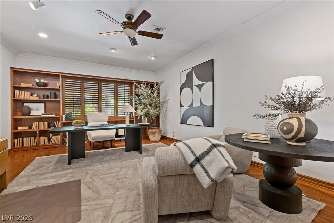
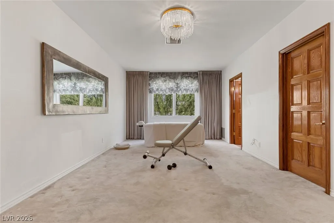
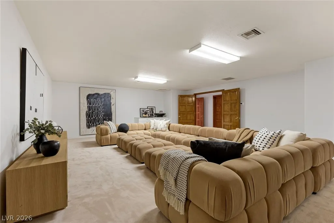
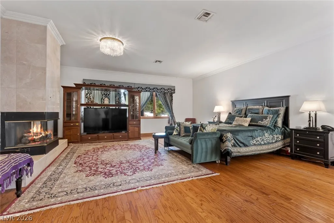
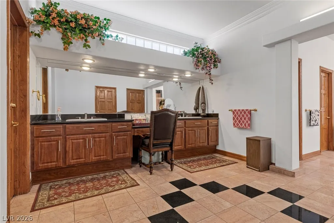
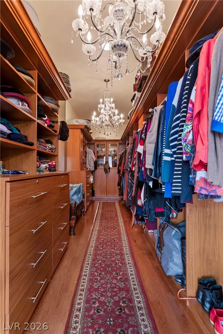
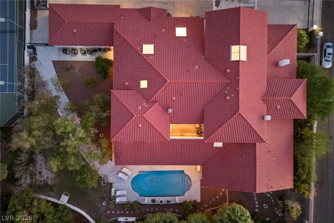
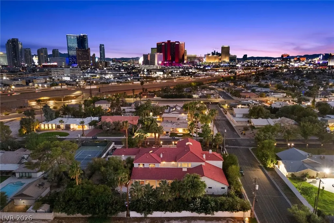
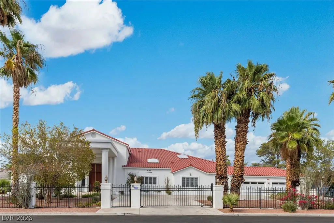
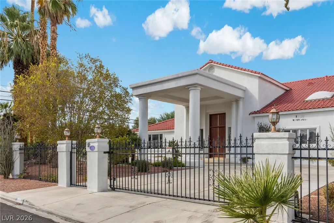
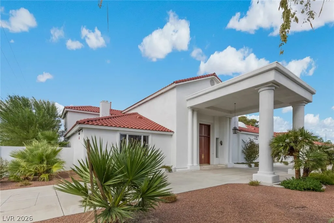
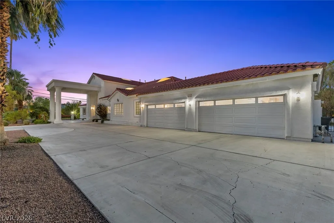
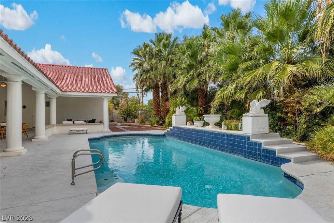
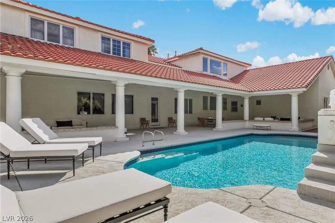
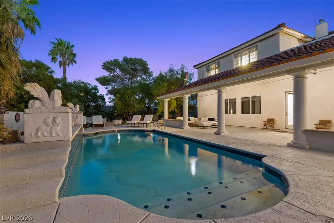
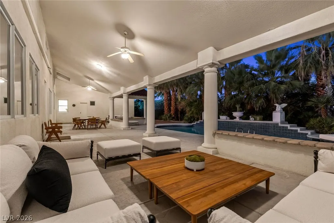
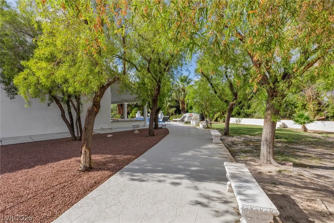
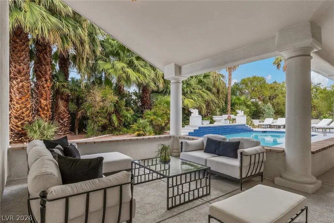
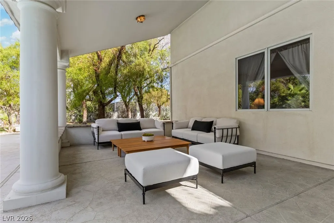
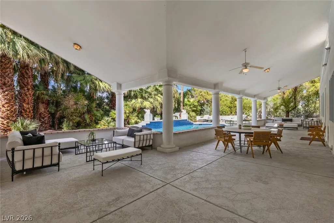
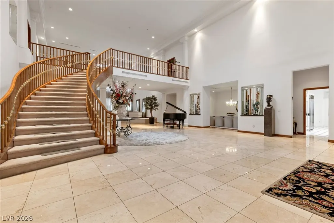
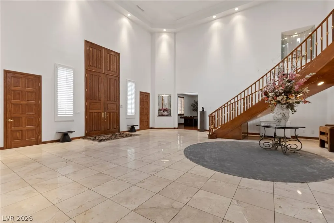
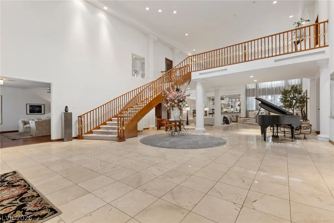
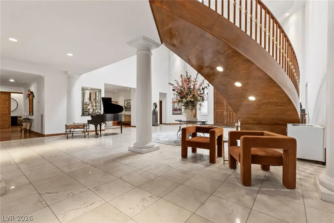
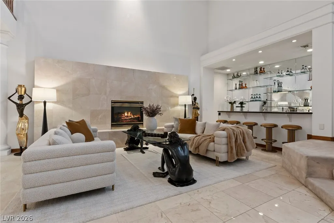
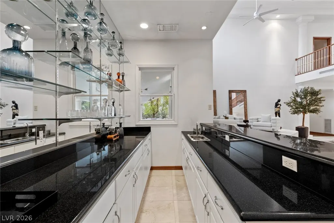
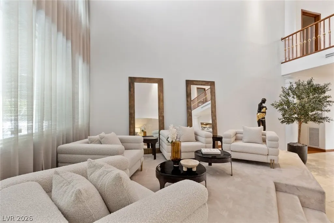
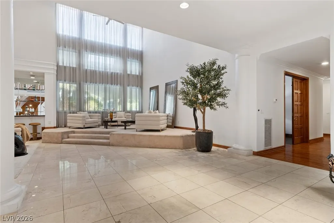
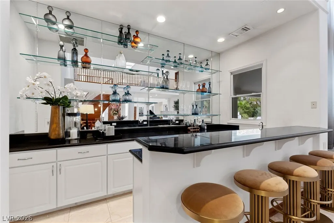
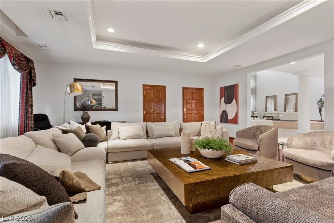
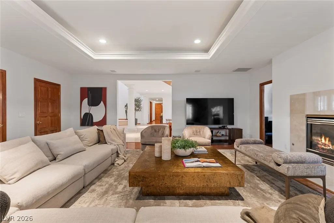
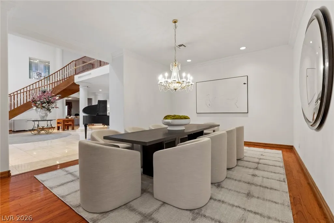
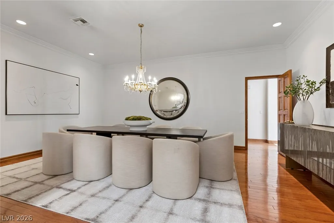
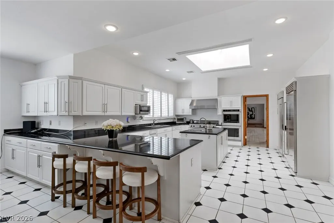
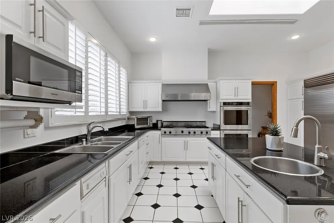
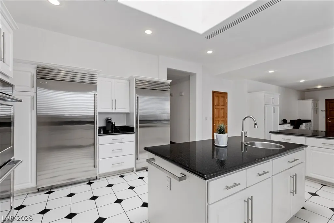
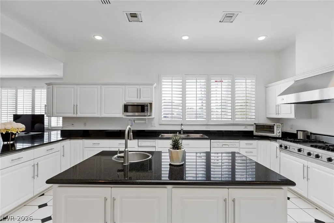
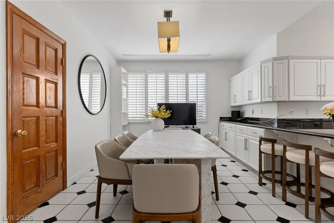
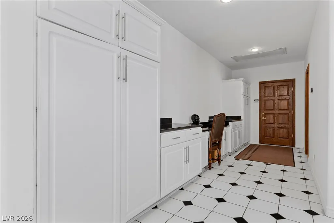
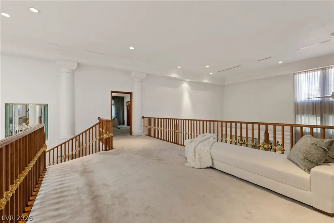
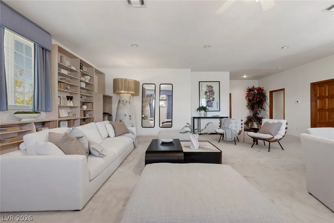
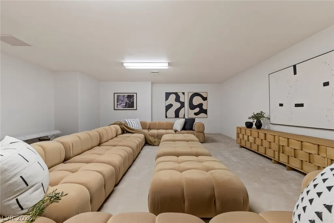
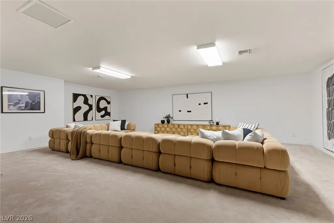
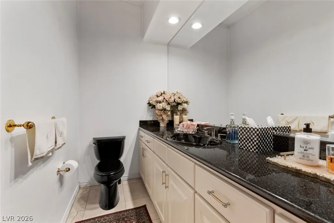
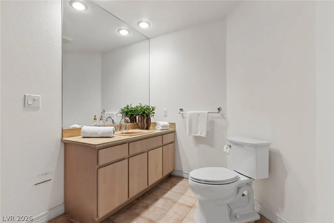
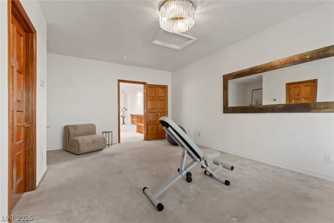
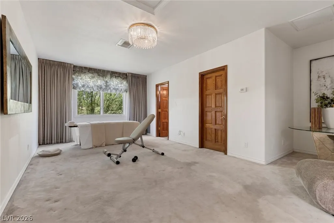
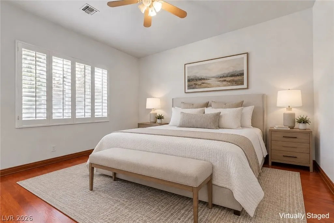
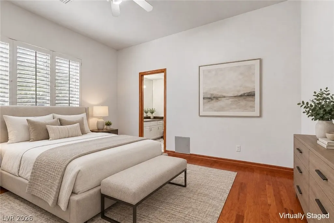
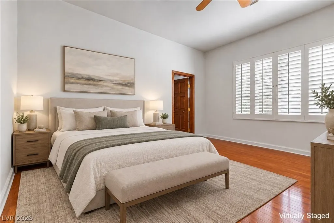
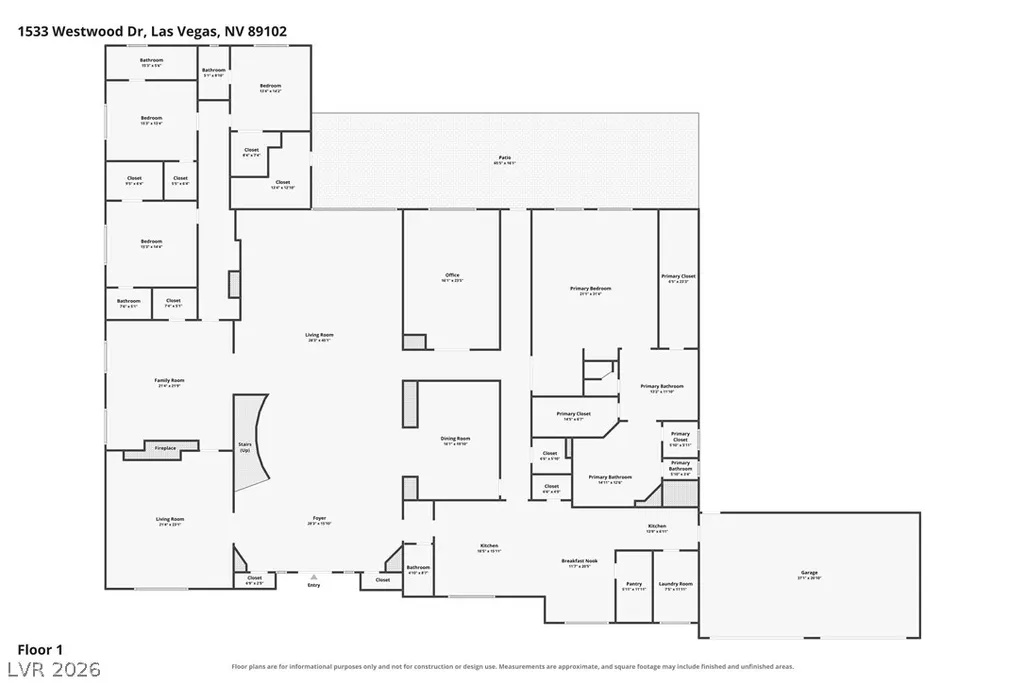
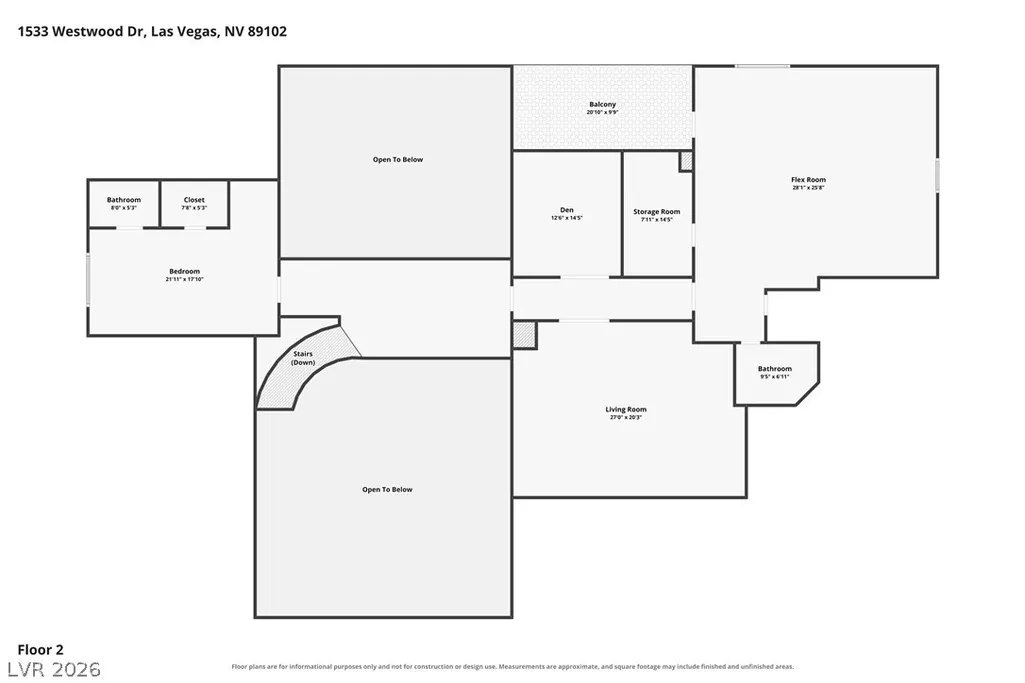
Experience timeless elegance and iconic Vegas style in this extraordinary custom estate, nestled within the historic Scotch 80s, one of Las Vegas’ most storied neighborhoods. Known for its distinctive custom homes, oversized estate lots, mature landscaping, and vintage Vegas sophistication, Scotch 80s offers a rare sense of character and privacy just minutes from the Las Vegas Strip, University Medical Center, and Valley Hospital. Privately gated and set on approximately 0.75 acres, this impressive residence spans 8,084 square feet with 5 bedrooms, 6 bathrooms, and a 4-car garage. A porte-cochere creates a dramatic sense of arrival while providing additional parking for guests, perfectly suited for an entertainer. Inside, soaring ceilings and a magnificent statement staircase set the tone for sophisticated opulence and dramatic architecture. Built for grand-scale entertaining, the expansive floor plan features a game room, media room, office, wellness room, and theater room, while an additional flex room upstairs offers versatility for today’s lifestyle. The grand primary suite is a retreat of its own, featuring a spacious sitting area, dual custom closets, separate shower and jetted tub, plus an unexpected touch of classic Vegas intrigue, a secret staircase leading to an upstairs man cave. Outside, the expansive private backyard embraces resort-inspired living with a pool, generous covered patio spaces for lounging and entertaining, garden areas, and mature fruit trees. Surrounded by established landscaping, the oversized grounds offer exceptional privacy and abundant space for outdoor gatherings and relaxation. Throughout, European elegance and gilded details evoke classic Las Vegas glamour, while generous gathering spaces and distinctive architectural moments create the character of a true entertainer’s estate. A rare opportunity to experience elegance, and vintage Vegas sophistication in one of Las Vegas’ most iconic historic neighborhoods.
| Elementary School | Middle School | High School |
|---|---|---|
| Wasden Elementary School | Hyde Park Middle School | Clark Ed. W. High School |
| Price History | |
|---|---|
| 9/24/2026 | Listed $3,250,000 |
General Features
| Interior Features | Bathroom on Main Level,Bedroom on Main Level,Ceiling Fan(s),Full Bath on Main Level,Primary Downstairs,Window Treatments |
|---|---|
| Sewer | Public Sewer |
| Heating | Central,Gas |
| Cooling | Central Air,Electric |
| Utilities | Underground Utilities |
| Possession | Close Of Escrow |
| Roof | Tile |
| Appliances | Built-In Gas Oven,Double Oven,Dryer,Dishwasher,Gas Cooktop,Disposal,Microwave,Refrigerator,Washer |
| Exterior Features | Balcony,Circular Driveway,Handicap Accessible,Patio,Private Yard |
| Garage Spaces | 4 |
| Patio/Porch Features | Balcony,Covered,Patio |
| Architectural Style | Two Story |
| Pool Features | Heated,In Ground,Private |
| Private Pool | Yes |
| Security Features | Controlled Access,Fire Sprinkler System |
| Construction Materials | Frame,Stucco,Drywall |
| Year Built | 1996 |
| Electric | Photovoltaics None |
| View | City,Mountain(s),Strip View |
| Stories | 2 |
| Property SubType | Single Family Residence |
| Percent Ownership | Single Family Residential |
| Additional Parcels Description | --- |
| County | Clark |
| Property Type | Residential |
| Association Amenities | None |
| Attached Garage | Yes |
| Energy Efficient | Windows |
| Subdivision Name | Scotch Eighty Add |
| Facing Direction | South |
| Garage Y/N | Yes |
| Total Rooms | 15 |
| Status | Active |
| Directions | From I-15 exit onto SR-159/Charleston Blvd E, turn left onto Charleston, Left onto Shadow Ln, Right onto Waldman Ave, Left onto Westwood Dr, Left onto Silver Ave, house is on the left. |
| High School | Clark Ed. W. |
| City | Las Vegas |
| View Y/N | Yes |
| Zoning Description | Single Family |
| Lot Size Units | Acres |
| Lot Size Square Feet | 32670 |
| Elementary School | Wasden, Howard,Wasden, Howard |
| Year Built Details | RESALE |
| Tax Annual Amount | 13195 |
| Middle/Junior High School | Hyde Park |
| Property Condition | Resale |
| Virtual Tour | https://u.listvt.com/mls/265822556 |
| Standard Status | Active |
| Virtual Tour | https://visualize.lasvegassir.com/1533westwooddrive |
| Property Sub Type Additional | Single Family Residence |
| PostalCity | Las Vegas |
Interior Features
| Flooring | Carpet,Hardwood,Tile |
|---|---|
| Furnished Y/N | Unfurnished |
| Total Fireplaces | 3 |
| Fireplace Features | Gas,Great Room,Living Room,Primary Bedroom |
| Air Conditioning Y/N | Yes |
| Heating Y/N | Yes |
| Window Features | Blinds,Double Pane Windows |
| Fireplace Y/N | Yes |
| Full Baths | 5 |
| Half Baths | 1 |
| Laundry Features | Cabinets,Gas Dryer Hookup,Main Level,Laundry Room,Sink |
| Total Bedrooms | 5 |
| Total Baths | 6 |
| Bedrooms Possible | 10 |
Exterior Features
| Fencing | Block,Full,Wrought Iron |
|---|---|
| Parking Features | Attached,Garage,Inside Entrance,Private,RV Gated,RV Access/Parking |
| Lot Features | 1/4 to 1 Acre Lot,Desert Landscaping,Fruit Trees,Landscaped,Trees |
| Water Source | Public |
| Lot Size Area | 0.75 |
| Building Area Total | 8084 |
| Lot Size Acres | 0.75 |
| Horse Amenities | None |
Amenities
- Foreclosure
- Views
- Short Sale
- New Construction
- Adult 55+
- Lease To Own
- No HOA Fees
- Furnished
- Primary On Main
- Air Conditioning
- Seller Finance
- Green
- Fixer Upper
- Horse
- Golf
- Fireplace
- Deck
- Garage
- Basement
- Pool
Property vs Single Family Average in 89102
Price
Taxes
Year Built

