
Views - Golf Course - Primary on Main - Adult 55+


Address
9917 Villa Ridge Drive, Las Vegas, NV
Price
$ 1,120,000
Property Attributes
- MLS#2820113
- TypeSingle Family
- Listing Status Active
- CountyClark
- CityLas Vegas
- NeighborhoodSun City Las Vegas
- Zip89134
- Style
- Year Built1998
- Taxes$ 4031
- Price$ 1,120,000
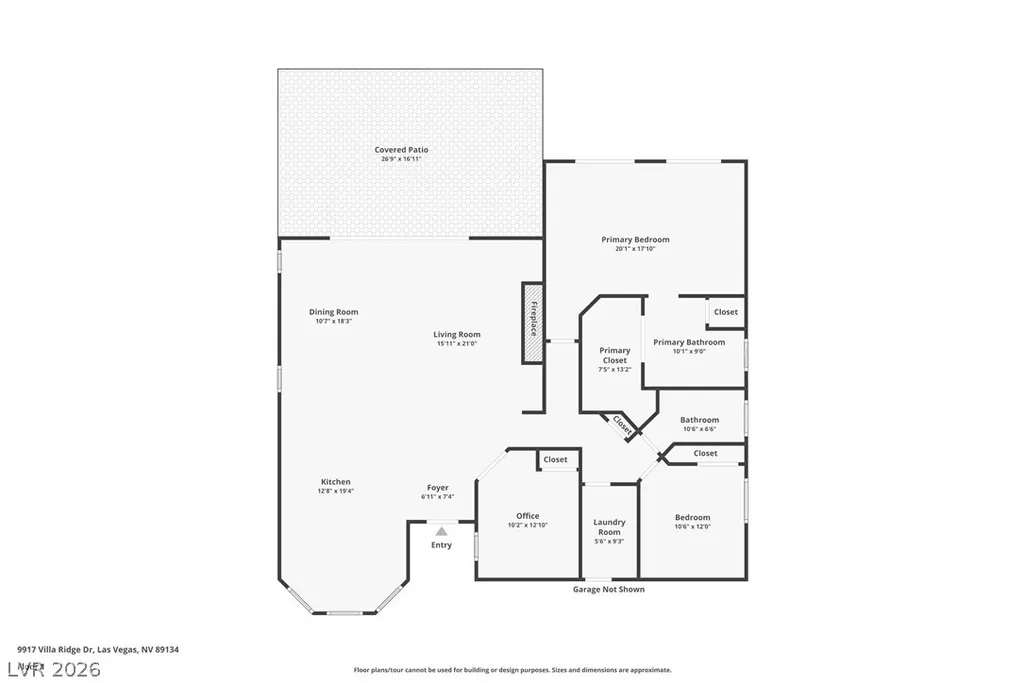
- Bedrooms3
- Full Bathrooms2
- Half Bathrooms0
- Sqr Footage2102
- Lot Size0.18 Acres
Data Source:
Greater Las Vegas MLS (GLVAR)
Property Description
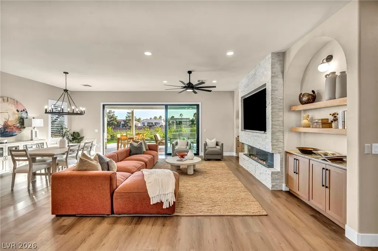
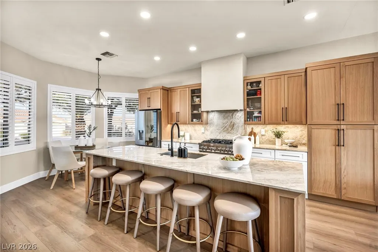
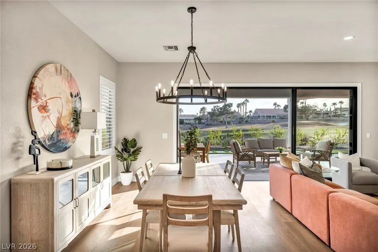
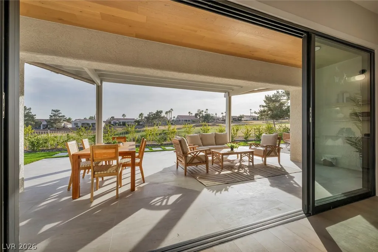
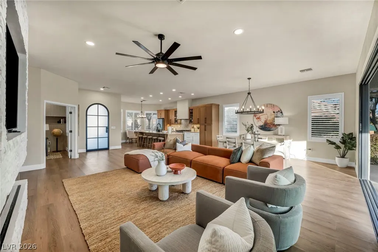
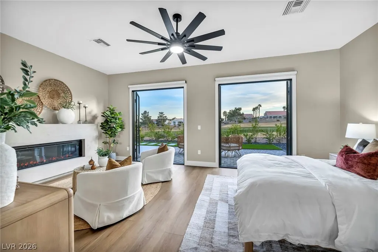
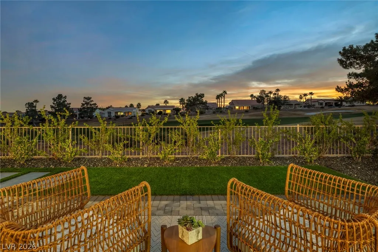
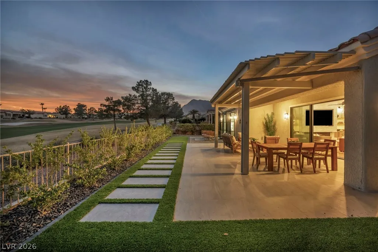
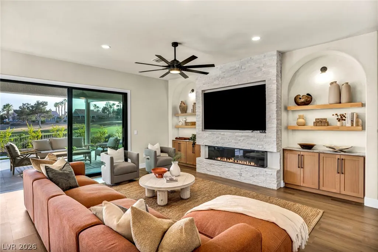
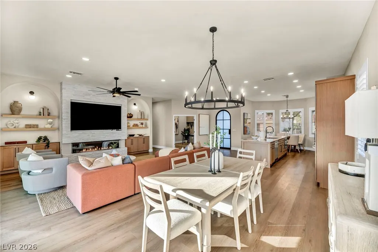
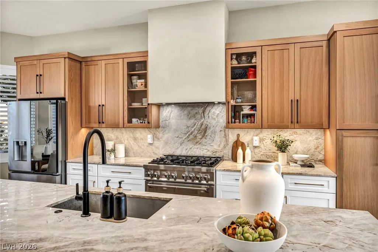
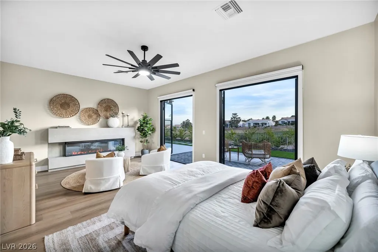
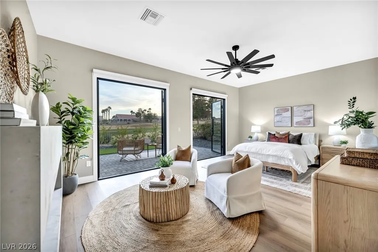
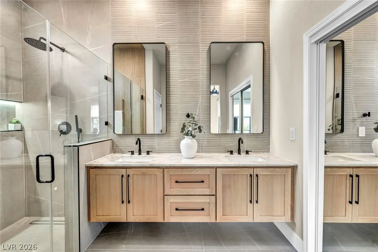
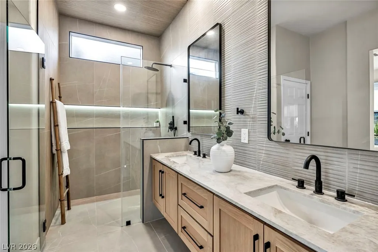
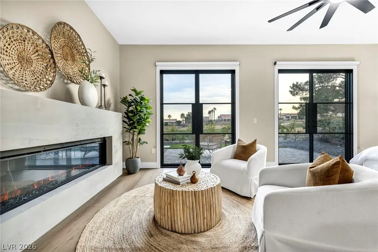
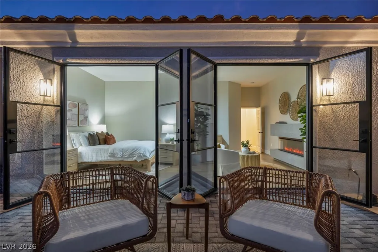
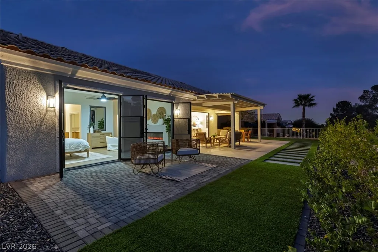
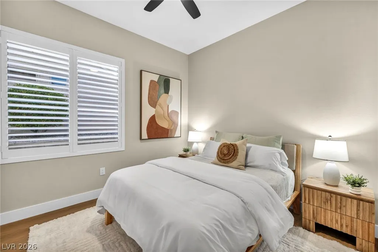
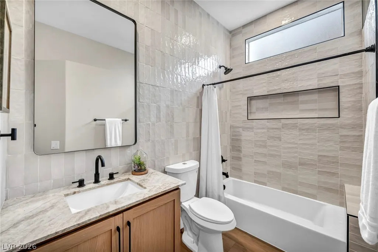
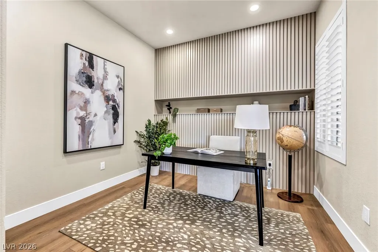
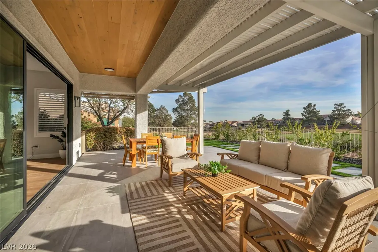
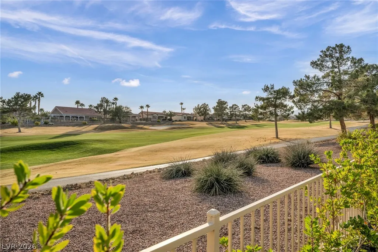
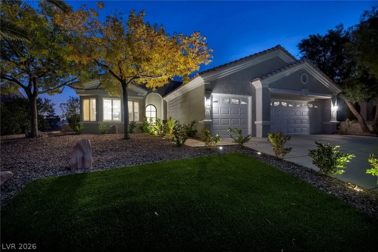
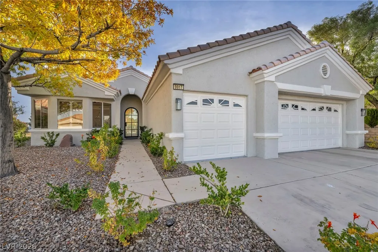
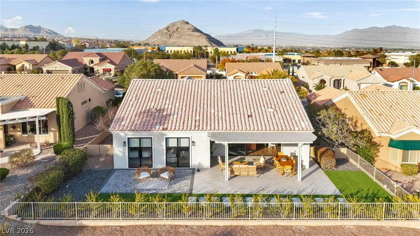
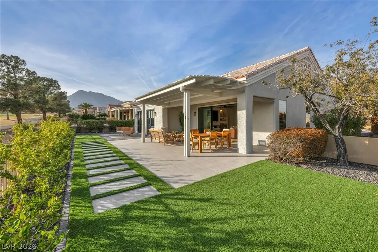
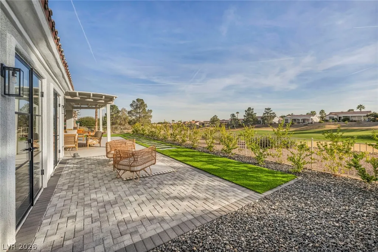
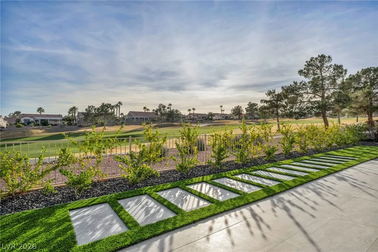
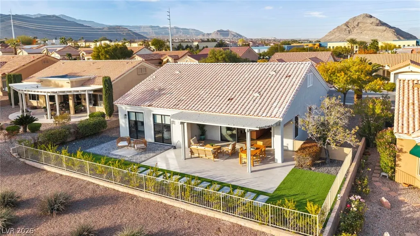
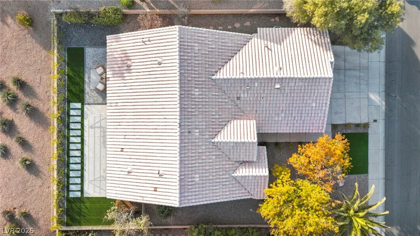
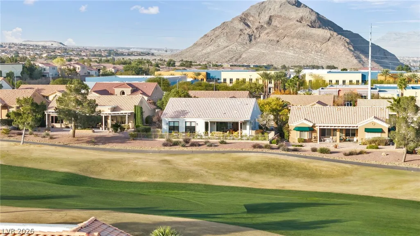
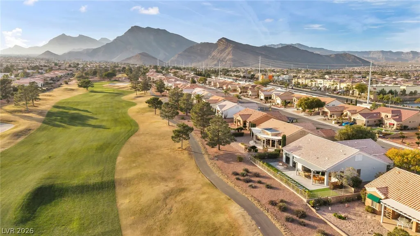
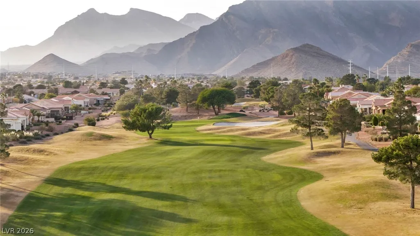
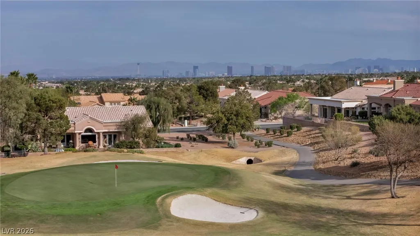
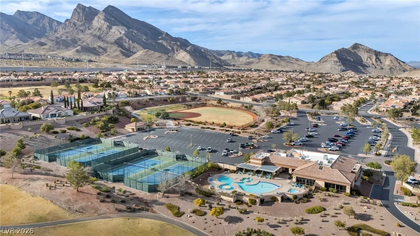
Completely remodeled and priced exceptionally, this stunning single-story home boasts premium golf course frontage on Highland Falls. The residence captures expansive fairway views through a massive 15-foot custom sliding door, blending indoor comfort with a resort-style backyard retreat featuring custom pavers. The extensive, down-to-the-studs style renovation includes a dramatic 8-foot steel entry door, custom cabinetry, brand-new stainless steel appliances, premium LVP flooring, and carefully selected designer lighting and plumbing fixtures. Sun City Summerlin is one of Las Vegas’ premier 55+ active-adult communities, offering an exceptional combination of recreation, dining, golf and social activities. Residents enjoy four recreation centers with fitness facilities, indoor and outdoor pools, tennis, pickleball, bocce, racquetball, walking tracks, arts and crafts studios, billiards, libraries and more. The community’s Starbright Theatre hosts live performances, entertainment and special events throughout the year. Golf enthusiasts have three 18-hole courses within the community—Palm Valley, Highland Falls and Eagle Crest, along with driving ranges and practice facilities. Residents can also enjoy several on-site dining options, including The Summit, Tavern at the Falls and Miller’s Tavern at Palm Valley, offering casual dining, cocktails, brunch and more. Beyond the amenities, Sun City Summerlin offers an active social lifestyle with an impressive variety of clubs, classes, sports, hobbies and organized activities. Located in west Las Vegas near Red Rock Canyon, Downtown Summerlin, shopping, dining and entertainment, Sun City Summerlin offers an engaging resort-style lifestyle in one of the valley’s most established 55+ communities.
| Elementary School | Middle School | High School |
|---|---|---|
| Lummis Elementary School | Becker Middle School | Palo Verde High School |
| Price History | |
|---|---|
| 9/25/2026 | Listed $1,120,000 |
General Features
| Interior Features | Bathroom on Main Level,Bedroom on Main Level,Ceiling Fan(s),Full Bath on Main Level,Primary Downstairs,Window Treatments,Programmable Thermostat |
|---|---|
| Sewer | Public Sewer |
| Heating | Central,Gas |
| Cooling | Central Air,Electric |
| Utilities | Cable Available,Underground Utilities |
| Possession | Close Of Escrow |
| Roof | Pitched,Tile |
| Appliances | Dryer,Dishwasher,Disposal,Gas Range,Microwave,Refrigerator,Washer |
| Exterior Features | Porch,Patio,Private Yard |
| HOA | 173 |
| Garage Spaces | 3 |
| Association Fee Includes | Association Management,Clubhouse,Recreation Facilities,Reserve Fund,Security |
| Patio/Porch Features | Covered,Patio,Porch |
| Architectural Style | One Story |
| Pool Features | Community |
| Year Built | 1998 |
| Electric | Photovoltaics None |
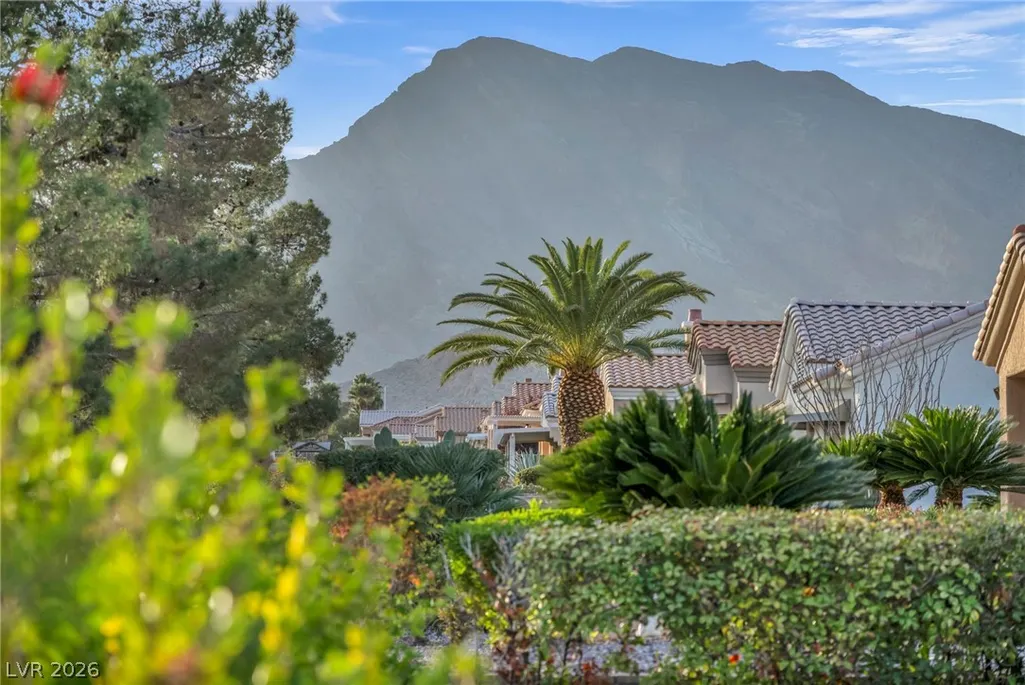
| View | Golf Course |
| Stories | 1 |
| Property SubType | Single Family Residence |
| Percent Ownership | Single Family Residential |
| Community Features | Pool |
| Additional Parcels Description | --- |
| Assoc Fee Paid Per | Monthly |
| County | Clark |
| Property Type | Residential |
| Association Amenities | Country Club,Clubhouse,Dog Park,Fitness Center,Golf Course,Indoor Pool,Jogging Path,Media Room,Pickleball,Pool,Recreation Room,Spa/Hot Tub,Security,Tennis Court(s) |
| HOA / Comm Assn | Yes |
| Attached Garage | Yes |
| Energy Efficient | Windows |
| Subdivision Name | Sun City Las Vegas |
| Facing Direction | North |
| Garage Y/N | Yes |
| Total Rooms | 6 |
| Status | Active |
| Directions | West on W Lake Mead Blvd, North on Del Webb Blvd, left on Sun City Blvd, right on High Range Dr., left on Villa Ridge Dr to property located on the left |
| High School | Palo Verde |
| City | Las Vegas |
| Disclosures | Covenants/Restrictions Disclosure |
| Association Name | Sun City Summerlin |
| View Y/N | Yes |
| Senior Community Y/N | Yes |
| Zoning Description | Single Family |
| Lot Size Units | Acres |
| Lot Size Square Feet | 7841 |
| Elementary School | Lummis, William,Lummis, William |
| Year Built Details | RESALE |
| Tax Annual Amount | 4031 |
| Middle/Junior High School | Becker |
| Property Condition | Resale |
| Virtual Tour | https://www.zillow.com/view-imx/0f9bf918-21ec-4c97-96e8-0e3c1f8bbd5f?wl=true&setAttribution=mls&initialViewType=pano |
| Days on Market | 1 |
| Builder Name | Del Webb |
| Standard Status | Active |
| Virtual Tour | https://youtu.be/wVEd0gWFjYI?si=0vQgFOaR93FGg_4V |
| Property Sub Type Additional | Single Family Residence |
| PostalCity | Las Vegas |
Interior Features
| Flooring | Luxury Vinyl Plank,Tile |
|---|---|
| Furnished Y/N | Unfurnished |
| Total Fireplaces | 2 |
| Fireplace Features | Gas,Great Room,Primary Bedroom |
| Air Conditioning Y/N | Yes |
| Heating Y/N | Yes |
| Window Features | Double Pane Windows,Low-Emissivity Windows,Plantation Shutters,Window Treatments |
| Fireplace Y/N | Yes |
| Full Baths | 1 |
| 3/4 Baths | 1 |
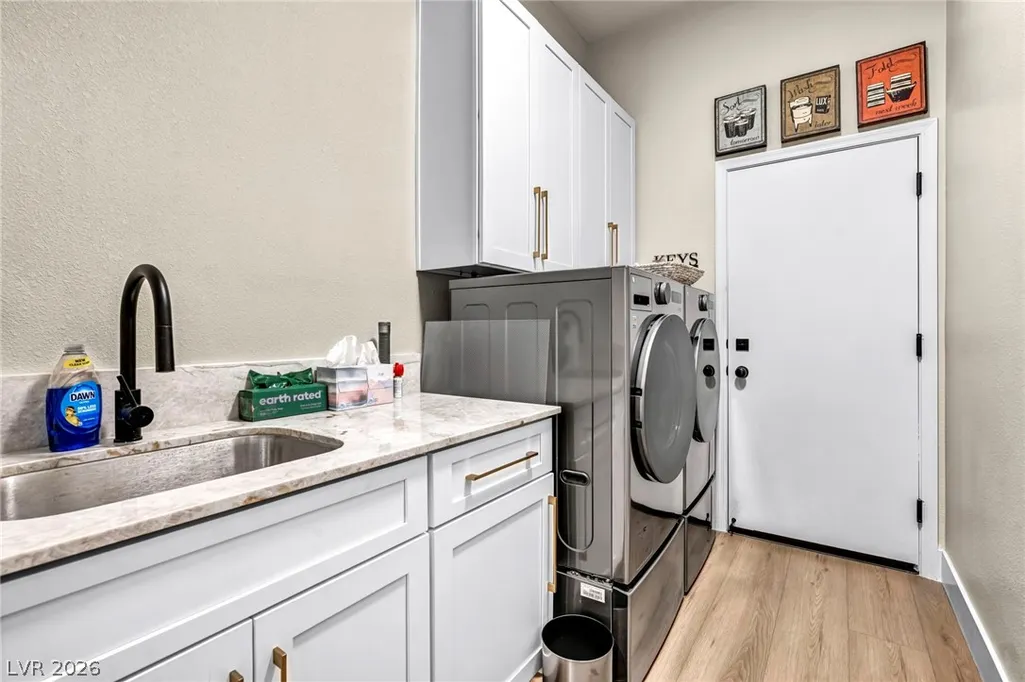
| Laundry Features | Cabinets,Gas Dryer Hookup,Laundry Room,Sink |
| Total Bedrooms | 3 |
| Total Baths | 2 |
| Bedrooms Possible | 3 |
Exterior Features
| Fencing | Back Yard,Wrought Iron |
|---|---|
| Parking Features | Attached,Finished Garage,Garage,Garage Door Opener,Inside Entrance,Private,Storage |
| Lot Features | Desert Landscaping,Landscaped,No Rear Neighbors,On Golf Course,Synthetic Grass,< 1/4 Acre |
| Water Source | Public |
| Lot Size Area | 0.18 |
| Building Area Total | 2102 |
| Lot Size Acres | 0.18 |
| Frontage Type | Golf Course |
| Builder Model | Sherwood |
| Horse Amenities | None |
Amenities
- Foreclosure
- Views
- Short Sale
- New Construction
- Adult 55+
- Lease To Own
- No HOA Fees
- Furnished
- Primary On Main
- Air Conditioning
- Seller Finance
- Green
- Fixer Upper
- Horse
- Golf
- Fireplace
- Deck
- Garage
- Basement
- Pool
Property vs Single Family Average in 89134
Price
Taxes
Year Built

