
Primary on Main

Address
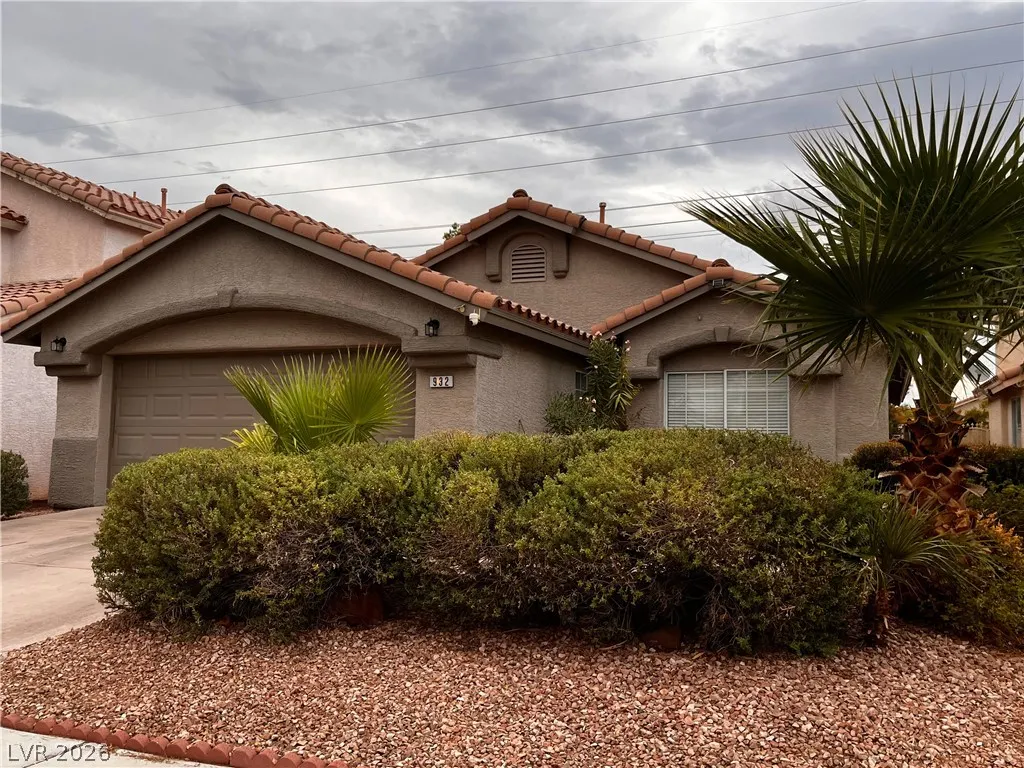
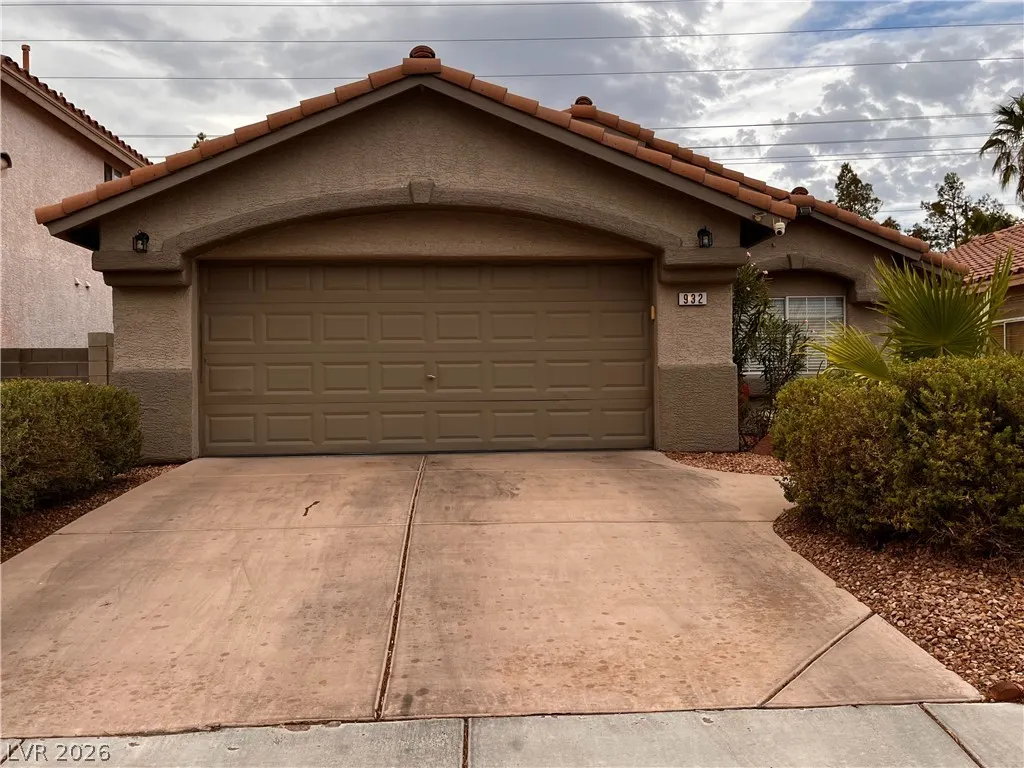
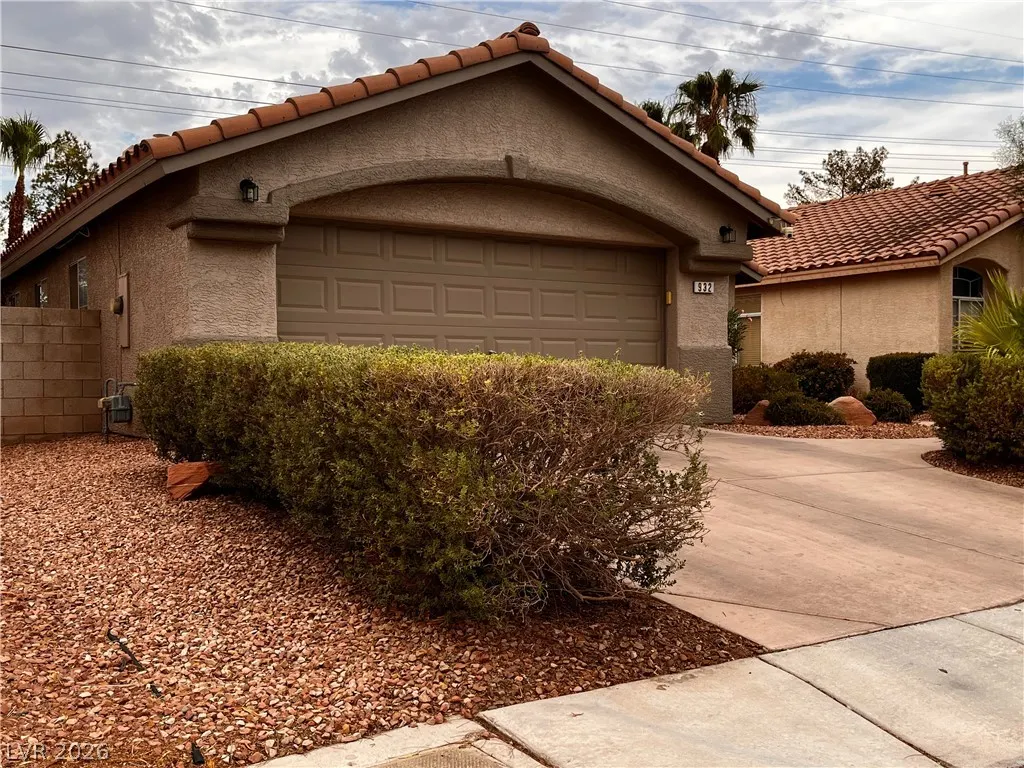
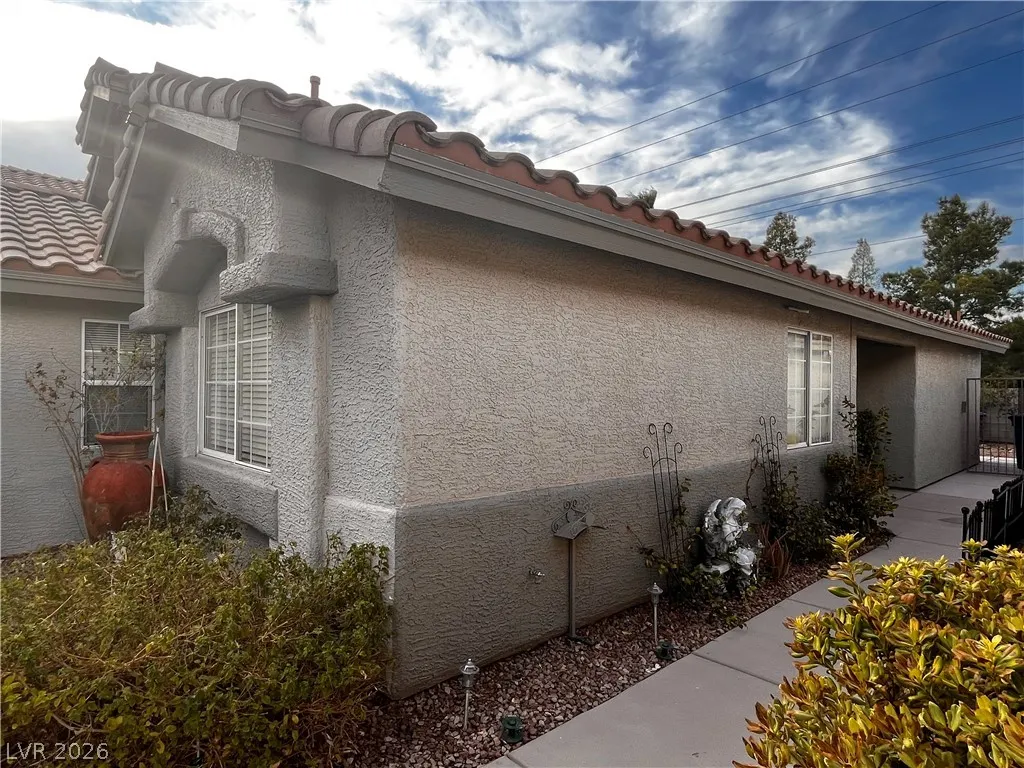
932 Rainbow Rock Street, Las Vegas, NV
Price
$ 419,900
Property Attributes
- MLS#2821252
- TypeSingle Family
- Listing Status Active
- CountyClark
- CityLas Vegas
- NeighborhoodMaryland Pebblephase 1
- Zip89123
- Style
- Year Built1996
- Taxes$ 1686
- Price$ 419,900
- Bedrooms3
- Full Bathrooms2
- Half Bathrooms0
- Sqr Footage1282
- Lot Size0.11 Acres
Data Source:
Greater Las Vegas MLS (GLVAR)
Property Description
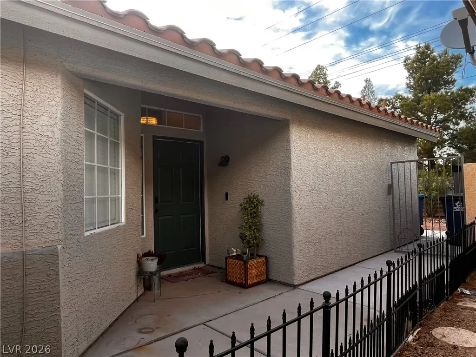
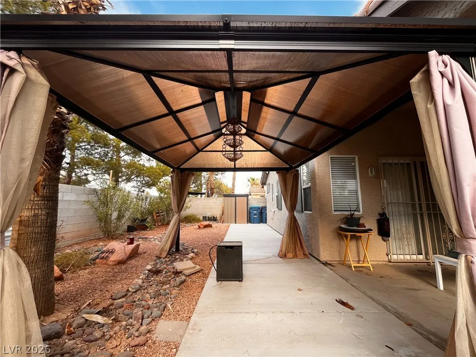
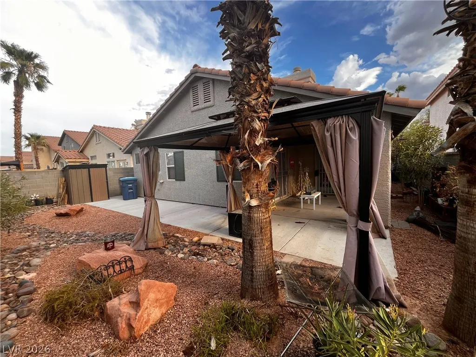
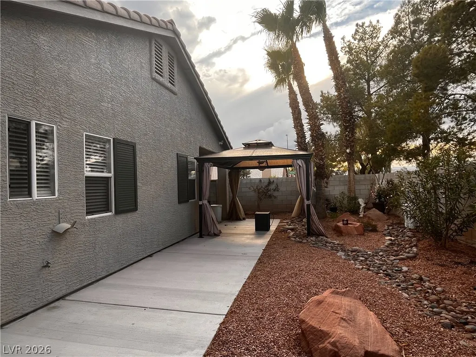
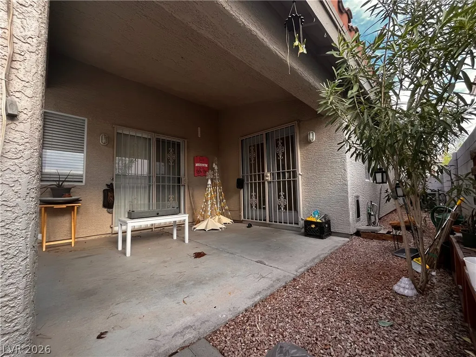
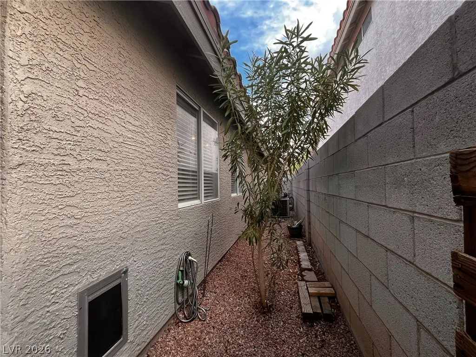
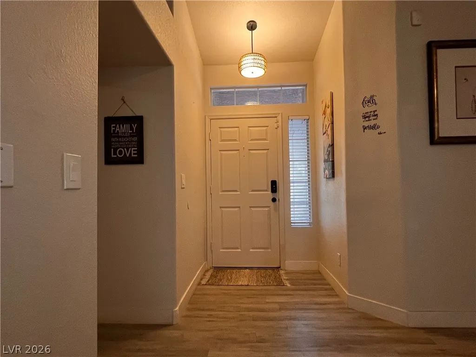
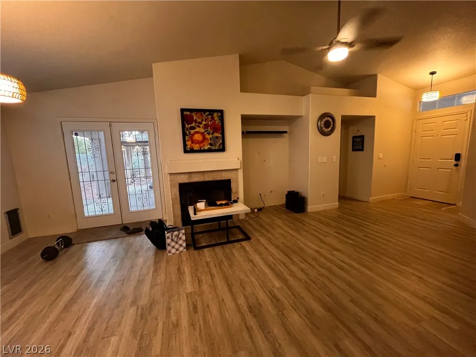
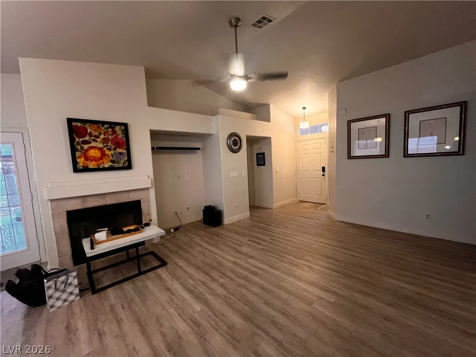
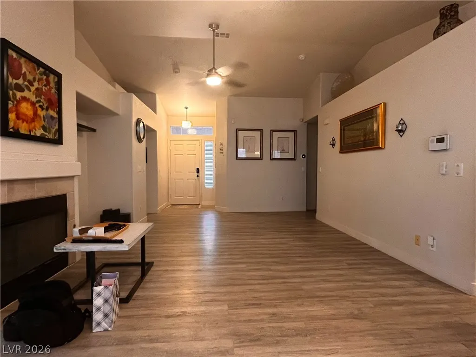
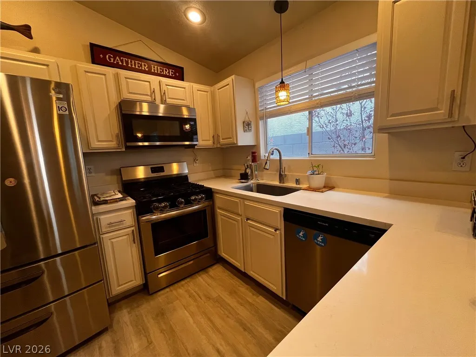
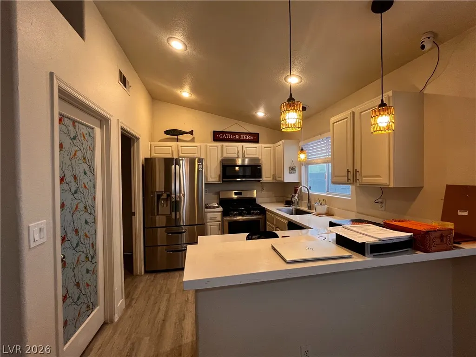
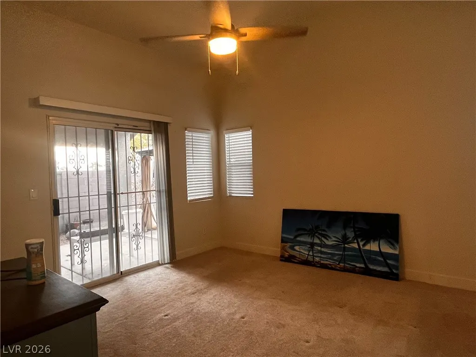
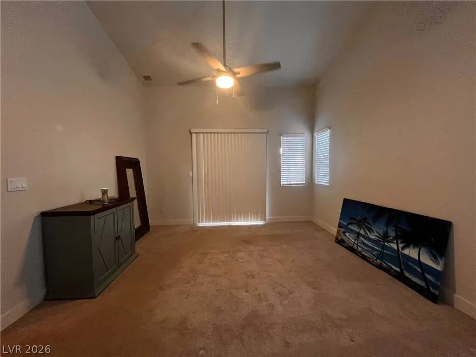
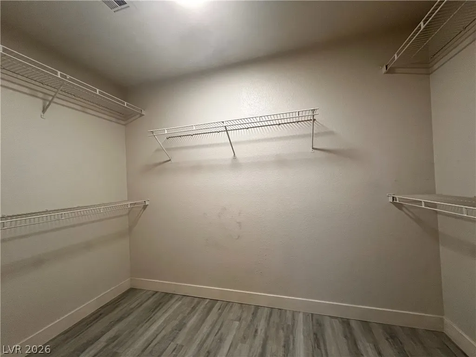
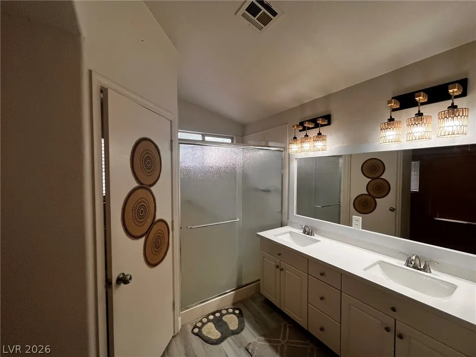
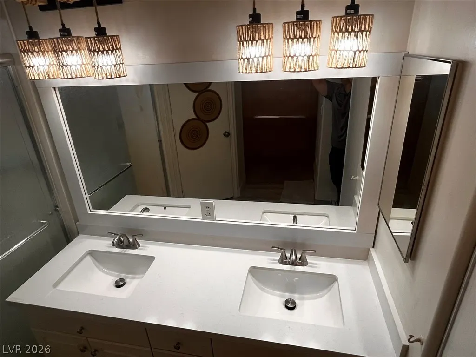
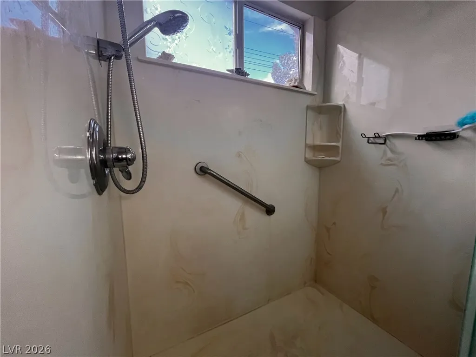
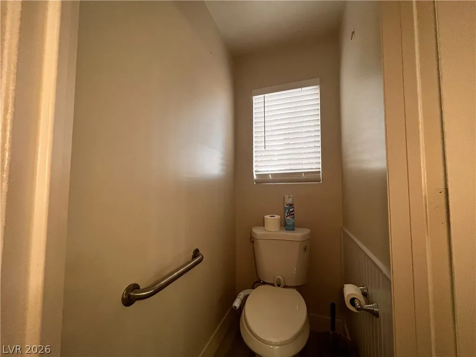
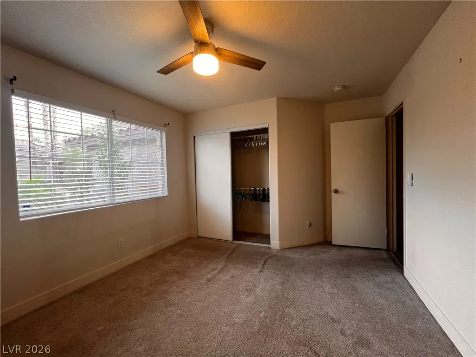
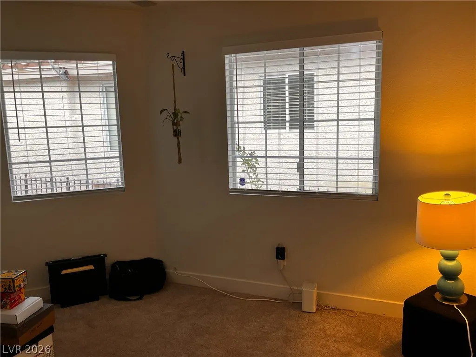
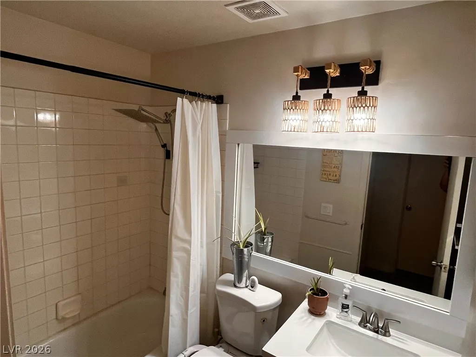
Welcome to 932 Rainbow Rock St., a single-story home offering 3 bedrooms, 2 baths, approximately 1,282 sq. ft. of comfortable living space, and an attached 2-car garage in a convenient South Las Vegas location. The functional floor plan features vaulted ceilings, an inviting living area with fireplace, and a primary bedroom separate from the secondary bedrooms for added privacy. Enjoy a low-maintenance backyard with a covered patio and a freestanding gazebo/pavillion for extra shaded space—perfect for relaxing, entertaining, or creating your own outdoor retreat. Conveniently located near shopping, dining, schools, parks, major roadways, Harry Reid International Airport, and the many amenities of the Silverado Ranch area. Whether you're a first-time buyer, downsizing, relocating, or looking for a Las Vegas property to make your own, this home offers an excellent opportunity at $419,900. Property is being offered as an FHA short sale and is subject to third-party/lender approval. Sale price, terms, and closing timeline may be subject to lender approval. Title work begun at TICOR Title; please consider Sarah Martinez. Property is being sold in its present condition. Buyer and buyer's agent to verify all measurements, schools, HOA information, fees, property condition, and other information deemed material.
| Elementary School | Middle School | High School |
|---|---|---|
| Cartwright Elementary School | Silvestri Middle School | Silverado High School |
| Price History | |
|---|---|
| 9/24/2026 | Listed $419,900 |
General Features
| Interior Features | Bathroom on Main Level,Bedroom on Main Level,Ceiling Fan(s),Primary Downstairs,Window Treatments |
|---|---|
| Sewer | Public Sewer |
| Heating | Central,Gas |
| Cooling | Central Air,Electric |
| Utilities | Cable Available,Electricity Available |
| Possession | Close Of Escrow |
| Roof | Tile |
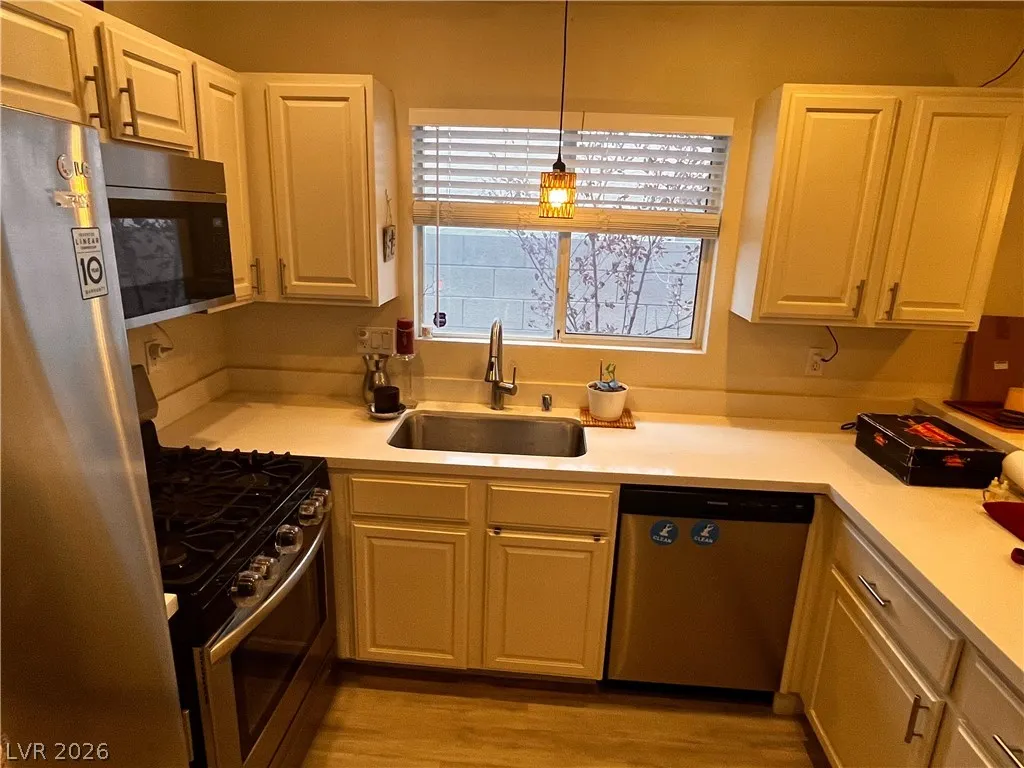
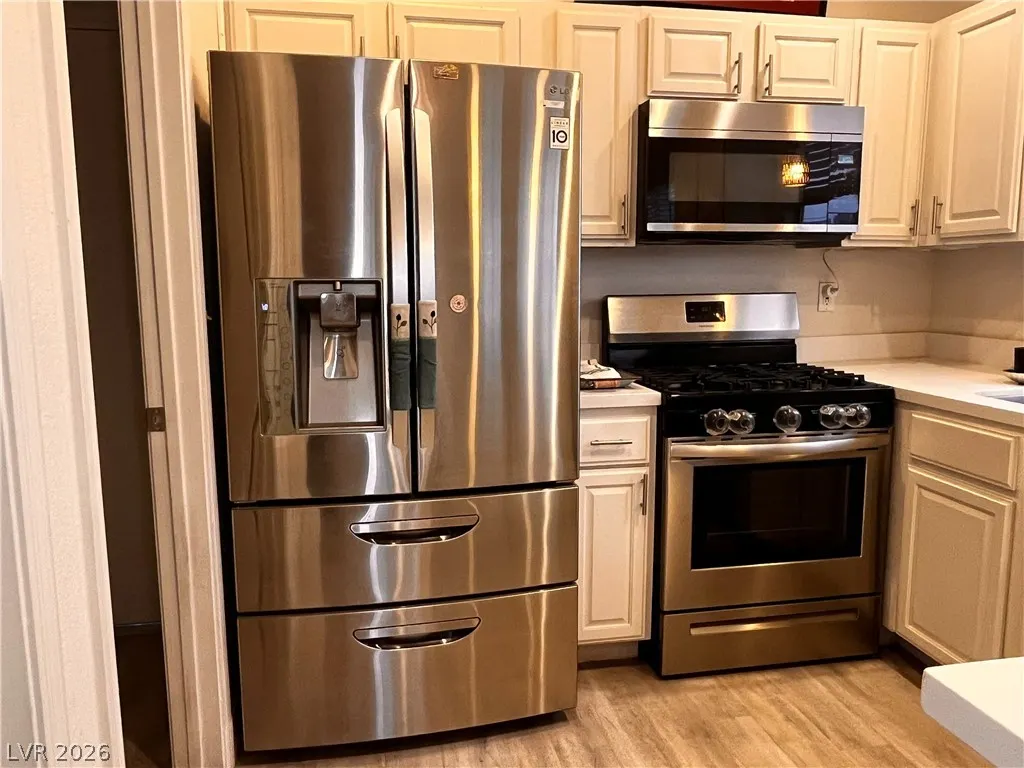
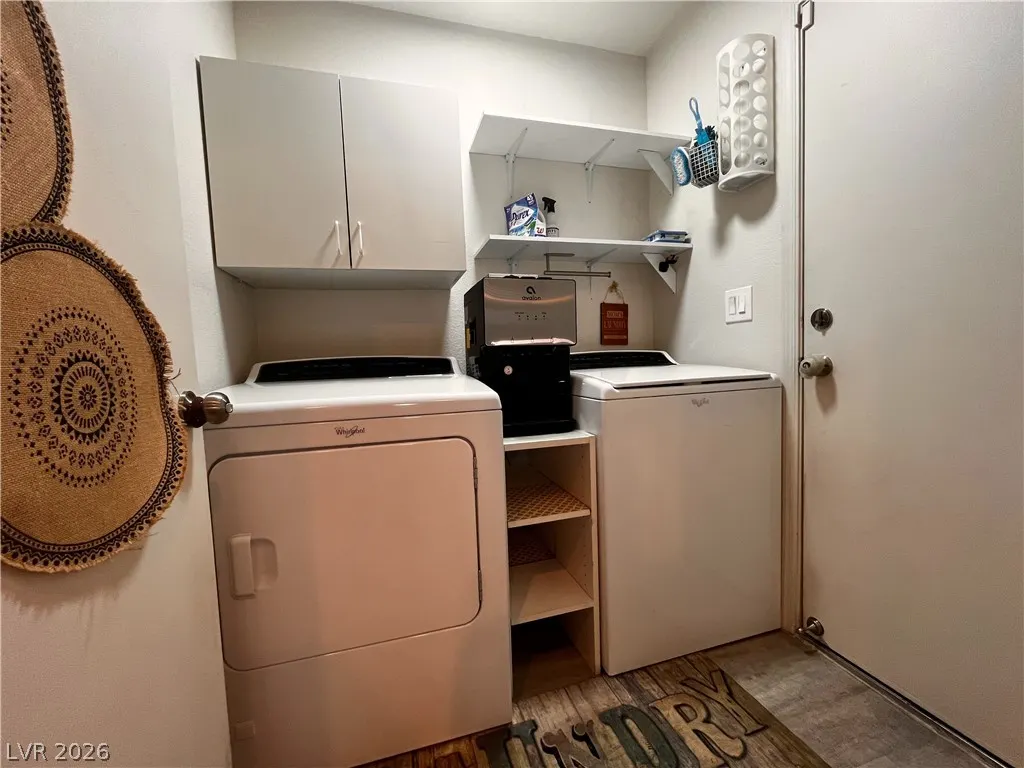
| Appliances | Built-In Gas Oven,Dryer,Dishwasher,Disposal,Refrigerator,Washer |
| Exterior Features | Patio,Private Yard,Shed |
| HOA | 47 |
| Garage Spaces | 2 |
| Association Fee Includes | Association Management,Maintenance Grounds |
| Patio/Porch Features | Covered,Patio |
| Architectural Style | One Story |
| Security Features | Controlled Access |
| Construction Materials | Drywall |
| Year Built | 1996 |
| Electric | Photovoltaics None |
| Stories | 1 |
| Property SubType | Single Family Residence |
| Percent Ownership | Single Family Residential |
| Additional Parcels Description | --- |
| Assoc Fee Paid Per | Quarterly |
| County | Clark |
| Property Type | Residential |
| HOA / Comm Assn | Yes |
| Attached Garage | Yes |
| Subdivision Name | Maryland Pebblephase 1 |
| Facing Direction | South |
| Garage Y/N | Yes |
| Other Structures | Shed(s) |
| Total Rooms | 6 |
| Status | Active |
| Directions | From I-15 (via Silverado Ranch Blvd): Exit I-15 at Exit 27 for Silverado Ranch Blvd and head east on E Silverado Ranch Blvd. Turn left (north) onto S Maryland Pkwy. Turn left (west) onto E Pebble Rd. Turn left (south) Quarrystone Way and left onto Rainbow Rock St; the destination will be on your left. |
| High School | Silverado |
| City | Las Vegas |
| Disclosures | Covenants/Restrictions Disclosure |
| Association Name | Maryland Pebble |
| Zoning Description | Single Family |
| Lot Size Units | Acres |
| Lot Size Square Feet | 4792 |
| Elementary School | Cartwright, Roberta C.,Cartwright, Roberta C. |
| Year Built Details | RESALE |
| Tax Annual Amount | 1686 |
| Middle/Junior High School | Silvestri |
| Property Condition | Resale |
| Standard Status | Active |
| Property Sub Type Additional | Single Family Residence |
| PostalCity | Las Vegas |
Interior Features
| Flooring | Carpet,Linoleum,Vinyl |
|---|---|
| Furnished Y/N | Unfurnished |
| Total Fireplaces | 1 |
| Fireplace Features | Gas,Glass Doors,Living Room |
| Air Conditioning Y/N | Yes |
| Heating Y/N | Yes |
| Window Features | Blinds |
| Fireplace Y/N | Yes |
| Full Baths | 2 |
| Laundry Features | Gas Dryer Hookup,Main Level,Laundry Room |
| Total Bedrooms | 3 |
| Total Baths | 2 |
| Bedrooms Possible | 3 |
Exterior Features
| Fencing | Back Yard |
|---|---|
| Parking Features | Attached,Garage,Inside Entrance,Private |
| Lot Features | Desert Landscaping,Landscaped,Rocks,Trees,< 1/4 Acre |
| Water Source | Public |
| Lot Size Area | 0.11 |
| Building Area Total | 1282 |
| Lot Size Acres | 0.11 |
| Road Surface Type | Paved |
| Horse Amenities | None |
Amenities
- Foreclosure
- Views
- Short Sale
- New Construction
- Adult 55+
- Lease To Own
- No HOA Fees
- Furnished
- Primary On Main
- Air Conditioning
- Seller Finance
- Green
- Fixer Upper
- Horse
- Golf
- Fireplace
- Deck
- Garage
- Basement
- Pool
Property vs Single Family Average in 89123
Price
Taxes
Year Built

