
Primary on Main - Adult 55+





Address
2910 Maffie Street, Henderson, NV
Price
$ 739,900
Property Attributes
- MLS#2821781
- TypeSingle Family
- Listing Status Active
- CountyClark
- CityHenderson
- NeighborhoodSun City Anthem Phase 1
- Zip89052
- Style
- Year Built2003
- Taxes$ 4122
- Price$ 739,900
- Bedrooms2
- Full Bathrooms2
- Half Bathrooms1
- Sqr Footage2660
- Lot Size0.22 Acres
Data Source:
Greater Las Vegas MLS (GLVAR)
Property Description
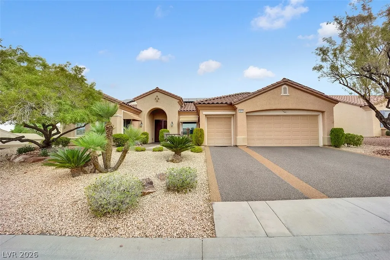
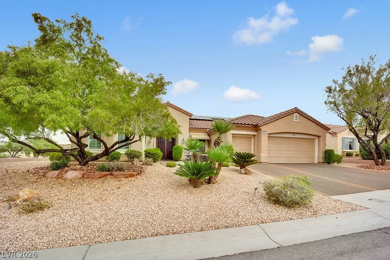
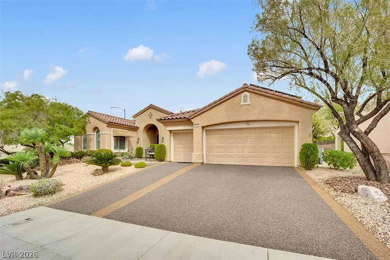
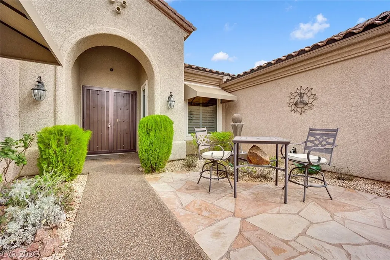
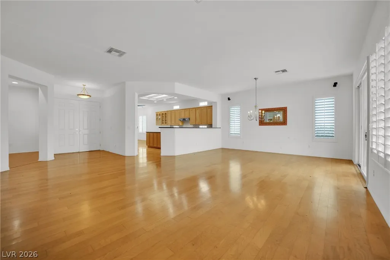
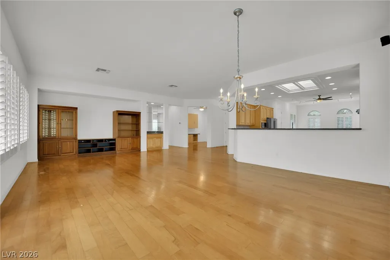
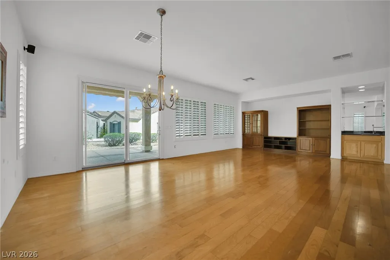
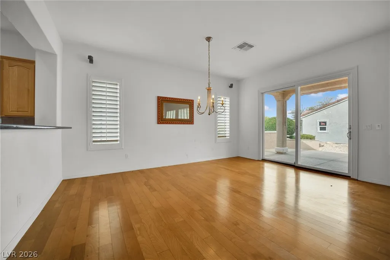
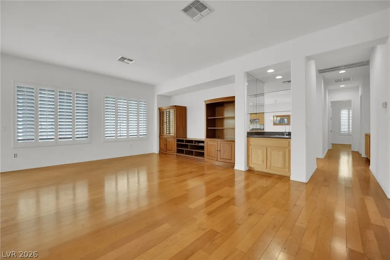
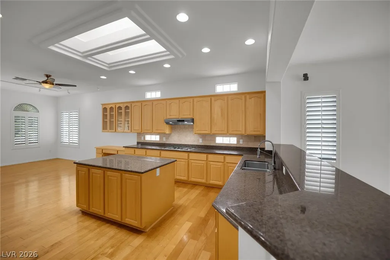
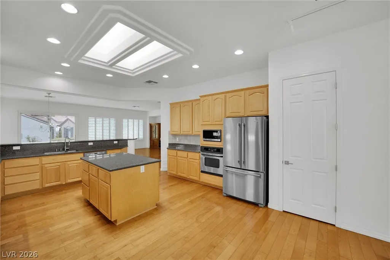
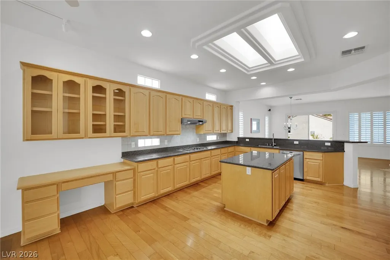
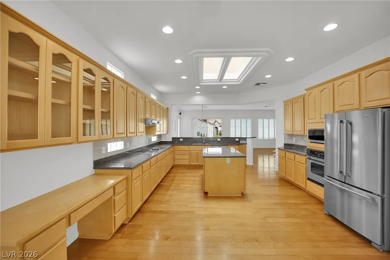
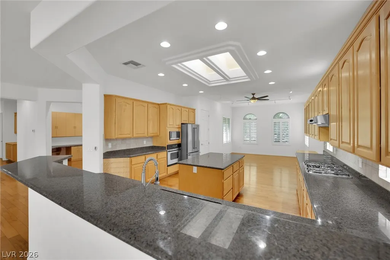
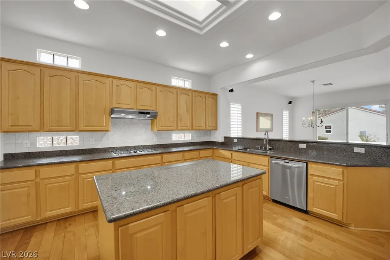
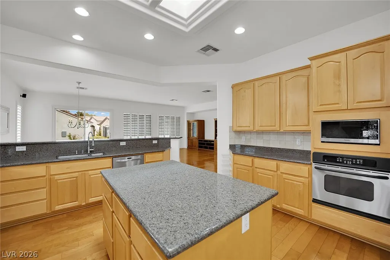
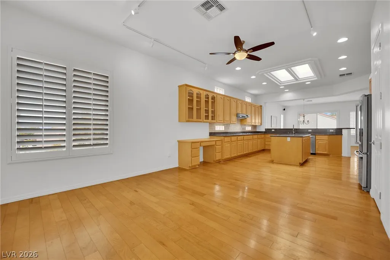
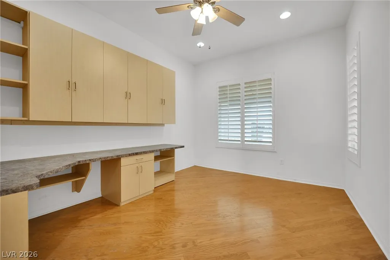
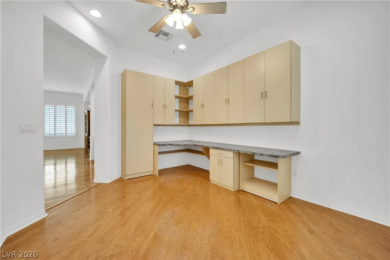
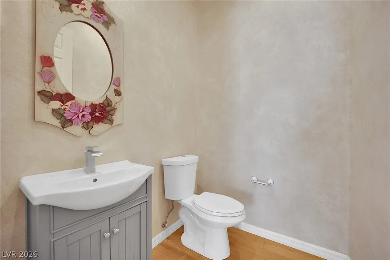
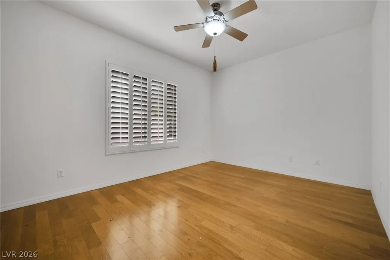
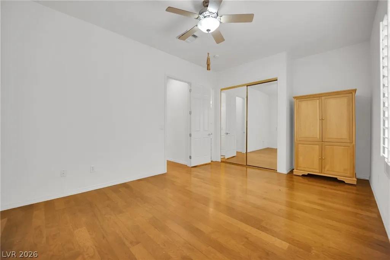
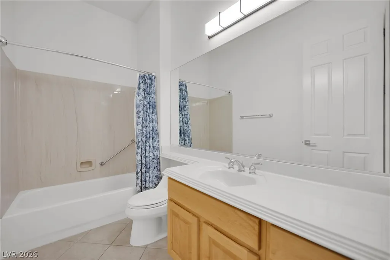
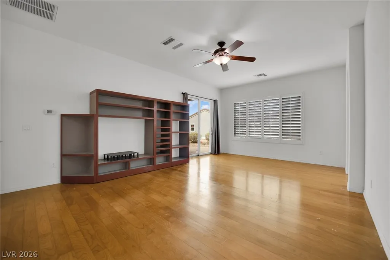
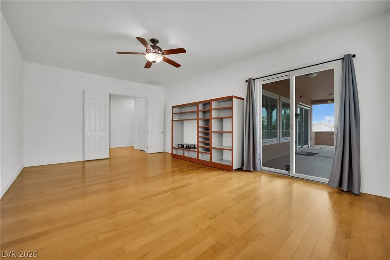
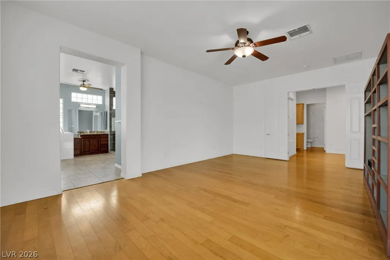
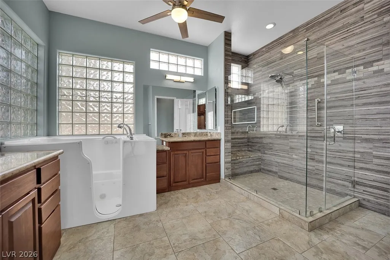
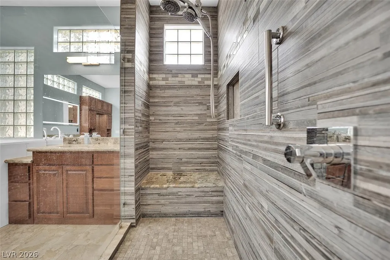
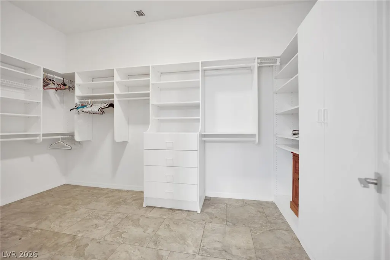
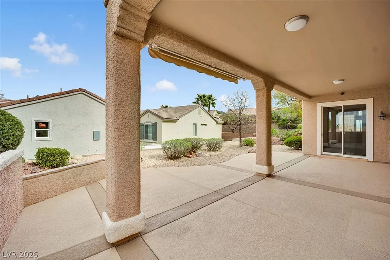
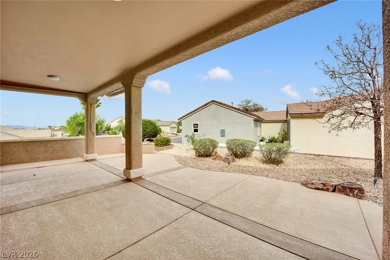
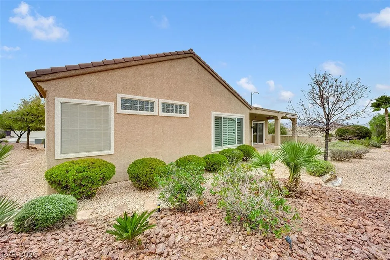
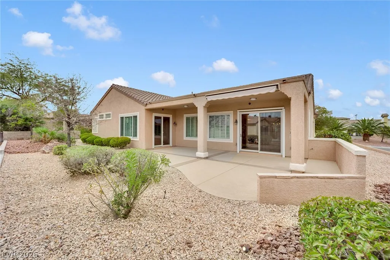
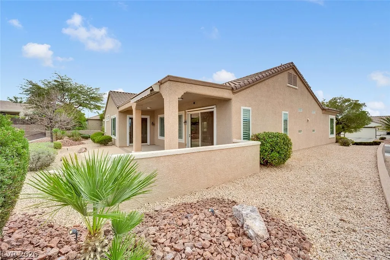
SPECTACULAR HOME LOCATED IN PRESTIGIOUS AGE-QUALIFIED SUN CITY ANTHEM! Situated on a premium corner lot, the home features 2 bedrooms + den, 2.5 baths, and a 3-car garage. Open-concept floorplan offers spacious living and dining areas leading to a large kitchen with island, extra cabinetry, and extended layout with stunning Mt. Charleston views. Upgrades include engineered wood and luxury vinyl flooring, plantation shutters, Anderson windows and doors, and a remodeled primary bath with updated counters, cabinetry, a walk-in tub, and a shower. The primary suite features a double-door entry and California Closet built-ins. Secondary bedroom is ensuite—ideal for guests. Additional improvements include solar power, newer HVAC,water heater,PEX plumbing,smart home features, security doors, built-ins, covered patio, fountain, and upgraded driveway with cool decking and OWNED SOLAR SYSTEM TO KEEP YOUR ENERGY BILLS LOW! Resort-style community amenities complete this exceptional home.
| Elementary School | Middle School | High School |
|---|---|---|
| Wallin Elementary School | Webb Middle School | Liberty High School |
| Price History | |
|---|---|
| 9/25/2026 | Listed $739,900 |
General Features
| Interior Features | Bathroom on Main Level,Bedroom on Main Level,Ceiling Fan(s),Primary Downstairs,Window Treatments |
|---|---|
| Sewer | Public Sewer |
| Heating | Central,Electric,Gas |
| Cooling | Central Air,Electric |
| Utilities | Underground Utilities |
| Possession | Close Of Escrow |
| Roof | Tile |
| Appliances | Built-In Electric Oven,Dryer,Dishwasher,Gas Cooktop,Disposal,Microwave,Refrigerator,Washer |
| Exterior Features | Courtyard,Patio,Private Yard,Sprinkler/Irrigation,Outdoor Living Area |
| HOA | 111 |
| Garage Spaces | 3 |
| Association Fee Includes | Association Management,Recreation Facilities,Security |
| Patio/Porch Features | Covered,Patio |
| Architectural Style | One Story |
| Pool Features | Association,Community |
| Security Features | Prewired |
| Construction Materials | Drywall |
| Year Built | 2003 |
| Electric | Photovoltaics Seller Owned |
| Stories | 1 |
| Property SubType | Single Family Residence |
| Community Features | Pool |
| Additional Parcels Description | --- |
| Assoc Fee Paid Per | Monthly |
| County | Clark |
| Property Type | Residential |
| Association Amenities | Business Center,Country Club,Clubhouse,Fitness Center,Golf Course,Indoor Pool,Pickleball,Pool,Recreation Room,Security,Tennis Court(s) |
| HOA / Comm Assn | Yes |
| Attached Garage | Yes |
| Energy Efficient | Windows |
| Subdivision Name | Sun City Anthem Phase 1 |
| Facing Direction | South |
| Garage Y/N | Yes |
| Total Rooms | 7 |
| Status | Active |
| Directions | From Horizon Ridge, South on Eastern, veer slight L onto Anthem Pkwy. Turn R on Schaeffer Hills. Turn L on Maffie. |
| High School | Liberty |
| City | Henderson |
| Disclosures | Covenants/Restrictions Disclosure |
| Association Name | Sun City Anthem |
| Senior Community Y/N | Yes |
| Zoning Description | Single Family |
| Lot Size Units | Acres |
| Lot Size Square Feet | 9583 |
| Elementary School | Wallin, Shirley & Bill,Wallin, Shirley & Bill |
| Year Built Details | RESALE |
| Tax Annual Amount | 4122 |
| Middle/Junior High School | Webb, Del E. |
| Property Condition | Resale |
| Standard Status | Active |
| Property Sub Type Additional | Single Family Residence |
| PostalCity | Henderson |
Interior Features
| Flooring | Ceramic Tile,Hardwood,Tile |
|---|---|
| Furnished Y/N | Unfurnished |
| Air Conditioning Y/N | Yes |
| Heating Y/N | Yes |
| Window Features | Blinds,Double Pane Windows,Low-Emissivity Windows,Plantation Shutters |
| Full Baths | 2 |
| Half Baths | 1 |
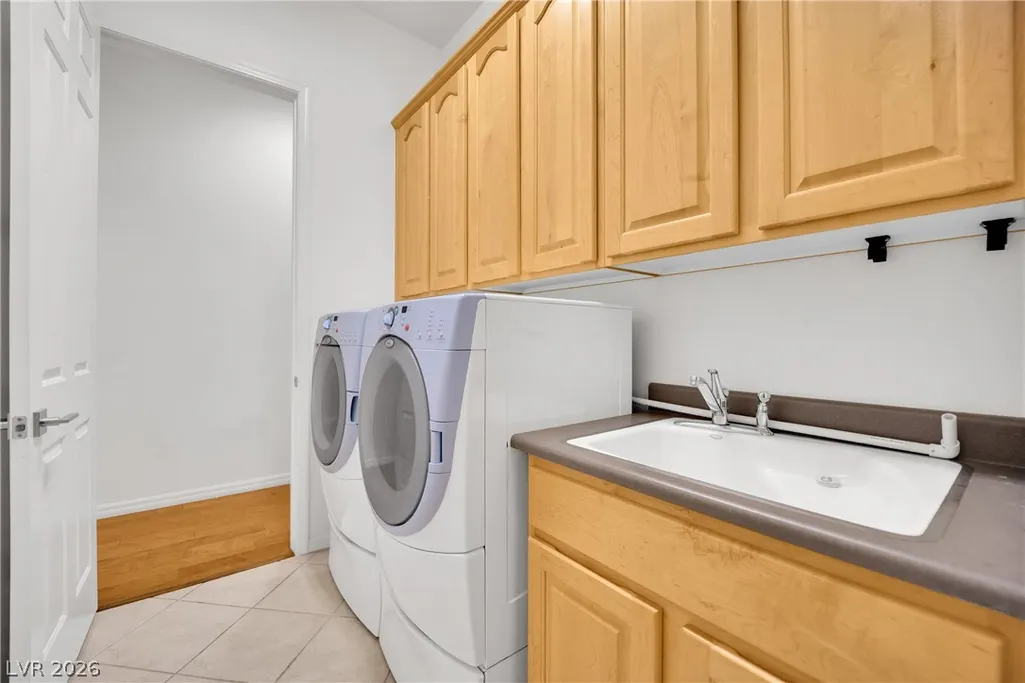
| Laundry Features | Cabinets,Gas Dryer Hookup,Main Level,Laundry Room,Sink |
| Total Bedrooms | 2 |
| Total Baths | 3 |
| Bedrooms Possible | 3 |
Exterior Features
| Fencing | None |
|---|---|
| Parking Features | Attached,Finished Garage,Garage,Garage Door Opener,Inside Entrance,Private |
| Lot Features | Drip Irrigation/Bubblers,Desert Landscaping,Landscaped,< 1/4 Acre |
| Water Source | Public |
| Lot Size Area | 0.22 |
| Building Area Total | 2660 |
| Lot Size Acres | 0.22 |
| Other Equipment | Water Softener Loop |
| Horse Amenities | None |
Amenities
- Foreclosure
- Views
- Short Sale
- New Construction
- Adult 55+
- Lease To Own
- No HOA Fees
- Furnished
- Primary On Main
- Air Conditioning
- Seller Finance
- Green
- Fixer Upper
- Horse
- Golf
- Fireplace
- Deck
- Garage
- Basement
- Pool
Property vs Single Family Average in 89052
Price
Taxes
Year Built

